Accommodating the nuances of hybrid working can be a complex process when it comes to meetings. Before booking a space, professionals face the operational pressure of managing technology, selecting the precise layout, and ensuring remote participants feel fully integrated into the conversation.
This comprehensive guide gives you practical tips on how to set up a meeting room, providing an essential preparation and equipment checklist to ensure your next session runs flawlessly from start to finish.
8 Types of meeting room layouts
The layout of a meeting room is not just about furniture; it’s about shaping the conversation. The right setup can encourage collaboration, improve focus, or help a presenter command the room. Here are eight common layouts and the types of meetings they are best suited for.
1. Boardroom style
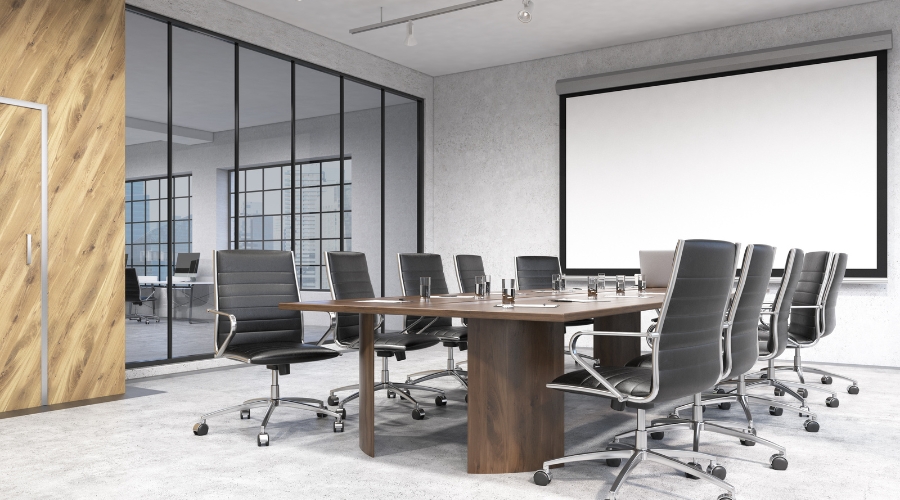
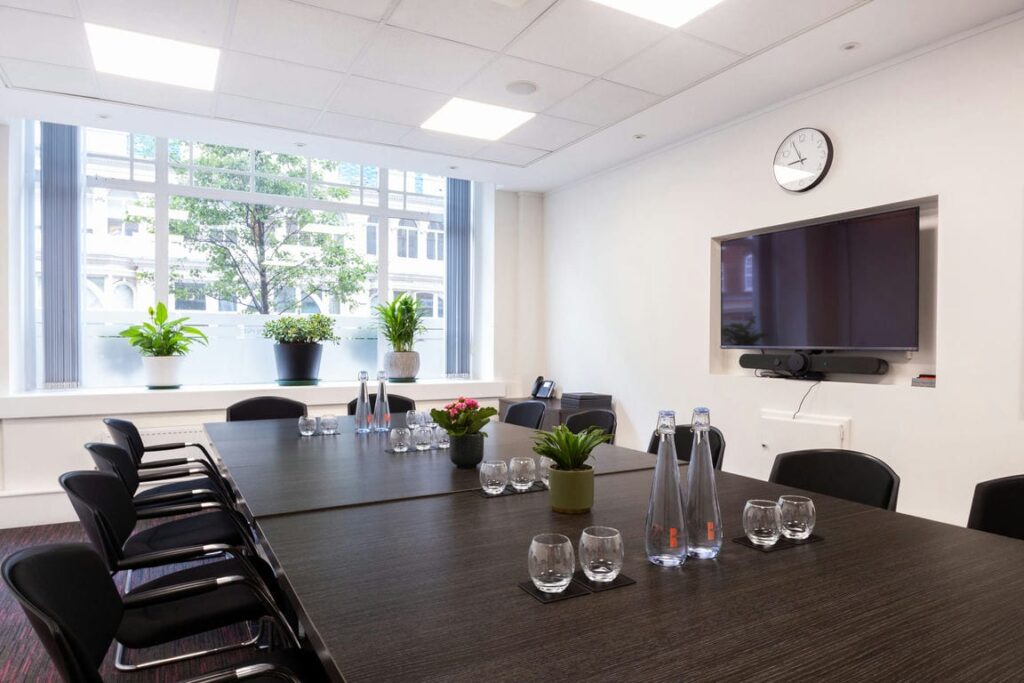
Boardroom style is the classic, formal setup featuring one long, rectangular table with chairs arranged around it.
Works best for: Executive-level discussions, board meetings, or any formal meeting where attendees need to interact directly with one another. It encourages a single, focused conversation and gives everyone at the table equal standing.
At Gilmoora House, we have the Mortimer Meeting Room, the Langham Meeting Room, the Portland Meeting Room, and the Margaret Suite are all perfect examples of this professional, executive style.
2. U-Shape style
In this layout, tables are arranged in a large “U” shape, with chairs placed around the outside. This leaves an open end, which is perfect for a presenter, facilitator, or video conferencing screen.
Works best for: Training sessions, workshops, and collaborative meetings. It allows the presenter to walk around and engage with attendees easily, while also allowing participants to see each other.

3. Box style
A box style, or hollow square, layout consists of tables arranged in a square with a space in the middle. Chairs are placed around the outside perimeter.
Works best for: Group discussions and team-building activities, especially when there are multiple team leaders or facilitators. It’s more formal than a U-shape but still allows for good interaction between all participants.

4. Classroom style
Just as the name suggests, this layout mimics a traditional classroom. Tables are set up in rows, all facing the front of the room, where a presenter and screen are located.
Works best for: Lectures, training sessions, product demonstrations, and seminars where attendees need to take notes on laptops or in notebooks. The focus is entirely on the presenter, and interaction between attendees is limited.

5. Theatre style
Theatre style is all about maximising room capacity. Chairs are arranged in rows, all facing a central stage or podium, with aisles for access. There are no tables.
Works best for: Large-scale presentations, keynote speeches, or company-wide announcements where the primary goal is for a large audience to listen and watch. It is not suitable for note-taking, eating, or group interaction.

6. Banquet style
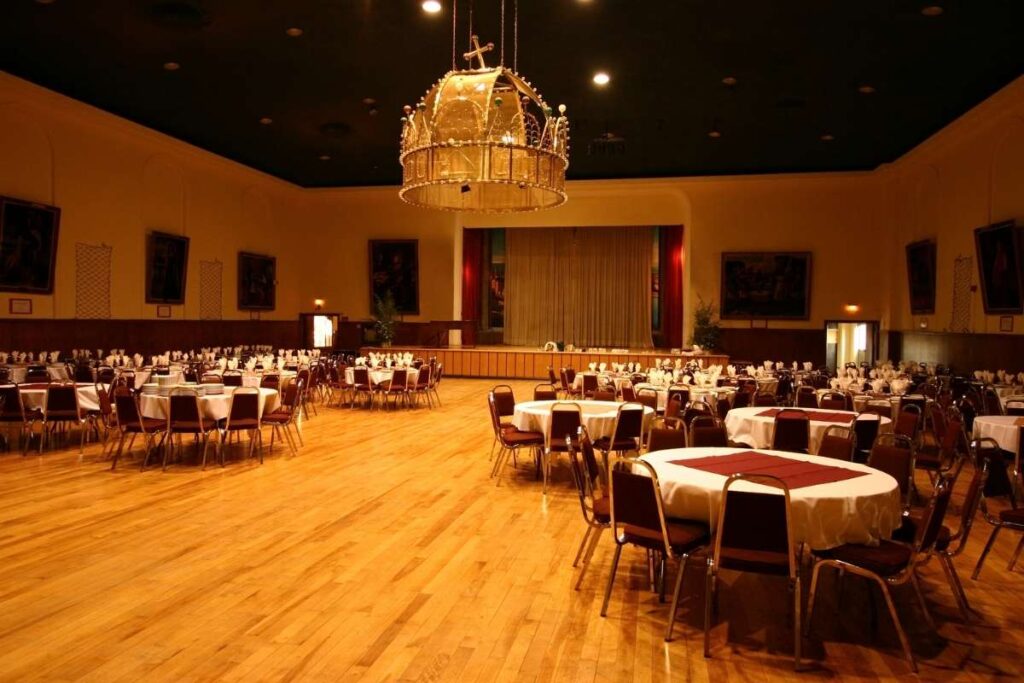
Banquet style uses multiple round tables, typically seating 8-10 guests per table.
Works best for: Gala dinners, awards ceremonies, and large celebrations. While its main purpose is for dining, it can be used for events that combine a meal with a presentation. It is highly social and encourages conversation and networking, but only within each table group.
7. Huddle style
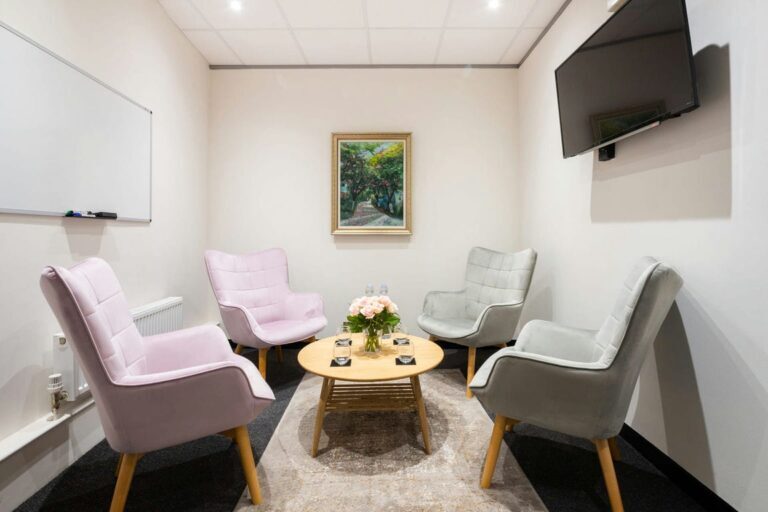
Huddle rooms are small, informal spaces designed for 2-6 people. The setup is simple: a small table, a few comfortable chairs, and often a screen for quick video calls.
Works best for: Brainstorming sessions, small team catch-ups, or as a quiet breakout space. It’s built for agility and quick collaboration, not for formal presentations.
At Gilmoora House, our Wells Meeting Room is a prime example of a huddle space, perfect for those focused, small-group discussions.
8. Cabaret style
Cabaret style is similar to banquet style, using round tables. However, there is one key difference: the chairs are placed in an open “U” shape around the table, so no one has their back to the presenter.
Works best for: Workshops, training sessions, and awards dinners where attendees need to watch a presentation but also interact and work in small groups at their table.
Our Titchfield Meeting Room can be arranged in this style for a flexible, interactive event.
What do you need to prepare before setting up a meeting room?
Before evaluating venues, establishing a foundational brief will narrow down your search and ensure the space aligns with your operational requirements. Review these critical steps:
1. Choose a highly accessible location
Transport links and accessibility often dictate attendance rates. Ensure the venue is conveniently located relative to your company’s headquarters or offers immediate access to major public transport hubs to accommodate all attendees easily.

2. Define the meeting format (in-person vs. hybrid)
Identify whether your session is fully physical or hybrid. If remote stakeholders are joining, your primary requirement shifts from physical seating to high-specification video conferencing hardware to ensure digital equity.
If the session will be fully remote, follow our step-by-step guide on how to arrange a teleconference before finalising the room and technical setup.
3. Estimate exact capacity requirements
A room’s physical size determines the psychological atmosphere of the meeting. A space that is too large can dilute the rhythm of the meeting, whilst a cramped environment limits focus. Always match your headcount strictly to the venue’s recommended capacity for your specific layout.

4. Audit the environment and acoustics
A productive room requires adjustable climate control, abundant natural light without screen glare, and premium sound dampening to prevent echoes.
5. Plan clear wayfinding
Ensure a seamless arrival experience, especially for guests who are new to the city or unfamiliar with the area and might easily get lost. Providing a detailed walkthrough or clear signage directing guests from the main reception to the specific meeting suite prevents late starts and professional embarrassment.
The ultimate meeting room technology & comfort checklist
Once you know your layout, you need to check the tools. The meeting room setup checklist for a fully online webinar is very different from that of an in-person event. This section is broken into two parts to help you understand what to look for in both scenarios.
Important checklist for an in-person meeting room
For a successful in-person meeting, your focus is on the comfort and experience of your guests. Here is your checklist:
| Category | Requirement to Check |
| Location & accessibility | A convenient location in a good neighbourhood with easy transport links.Ask if the building is pet-friendly, as this is a growing requirement for modern companies. |
| Room essentials & additional equipment | Brainstorming tools like whiteboards and flip charts.Effective indoor temperature control, including air conditioning and adjustable heating.Reliable audio-visual equipment (screen, microphone, and speakers). |
| Friendly Service & amenities | A friendly service team to support you, from greeting guests to helping with setup.Complimentary refreshments, such as tea, coffee, and sparkling water.Access to a comfortable breakout area nearby for breaks.The ability to arrange for professional catering. |
Essential checklist for online meeting room/ webinar
For a seamless webinar or virtual meeting, your focus is 100% on technology. Here is what to confirm:
| Category | Requirement to Check |
| Connectivity | High-speed Wi-Fi: Require a dedicated minimum bandwidth of 100 Mbps for the room to prevent dropped connections during multi-user video calls.A stable cable (Ethernet) connection is a reliable backup. Ensure the room provides Cat6 or Cat6a cables at the presenter’s desk to guarantee stable 1 Gbps to 10 Gbps speeds without wireless interference. |
| Video Conferencing Equipment | Professional, high-tech videoconferencing equipment.A high-definition camera. Look for a minimum of 1080p (Full HD), though 4K resolution is preferred. It must have a 90°–120° Field of View (FoV) for huddle spaces, or a PTZ (Pan-Tilt-Zoom) capability for large boardrooms.A high-quality microphone that can capture the entire room. Ensure it features a 360° omnidirectional pickup range of at least 3 to 6 metres (10–20 feet), with built-in Acoustic Echo Cancellation (AEC) and background noise suppression.A large, clear screen for presentations. A display screen demands 4K UHD displays. Size should scale with the room: 55″–65″ for small rooms, and 75″–85″+ (or dual screens) for 10+ attendees. |
| IT Support | A friendly, on-site service team.Access to an IT professional who can help you connect or troubleshoot any issues. |
Common mistakes when setting up a meeting room & how to avoid them
Setting up a room perfectly is a challenge, and a few common mistakes can derail an otherwise productive meeting. Here is what to watch out for and how to avoid these problems.
1. Ignoring room size
This problem happens when you book based only on the number of attendees. A room that fits “20 people” in a theatre style will feel incredibly cramped if you try to use a boardroom style for 20.
To avoid this, always book your room based on two factors: your guest count and your chosen layout. A good venue provider will tell you the capacity for each layout style, so you can choose a room that feels spacious and comfortable.

2. Poor lighting and room comfort
Poor environmental conditions severely impact attendee stamina and focus. Common issues that easily induce eye strain, fatigue, and major distractions, ultimately reducing overall productivity, include:
- Dim or harsh fluorescent lighting: Strains the eyes and lowers energy levels.
- Screen glare and poor colour temperature: Create visual discomfort and wash out presentations.
- Inadequate ventilation and extreme temperatures: Makes it difficult for attendees to concentrate.
To preclude these possibilities, it is crucial to visit the room beforehand and design a space with optimal lux levels (ideally between 300 and 500 lux for meeting environments, with a colour temperature of 3500K-4000K) and adjustable ambient setups.
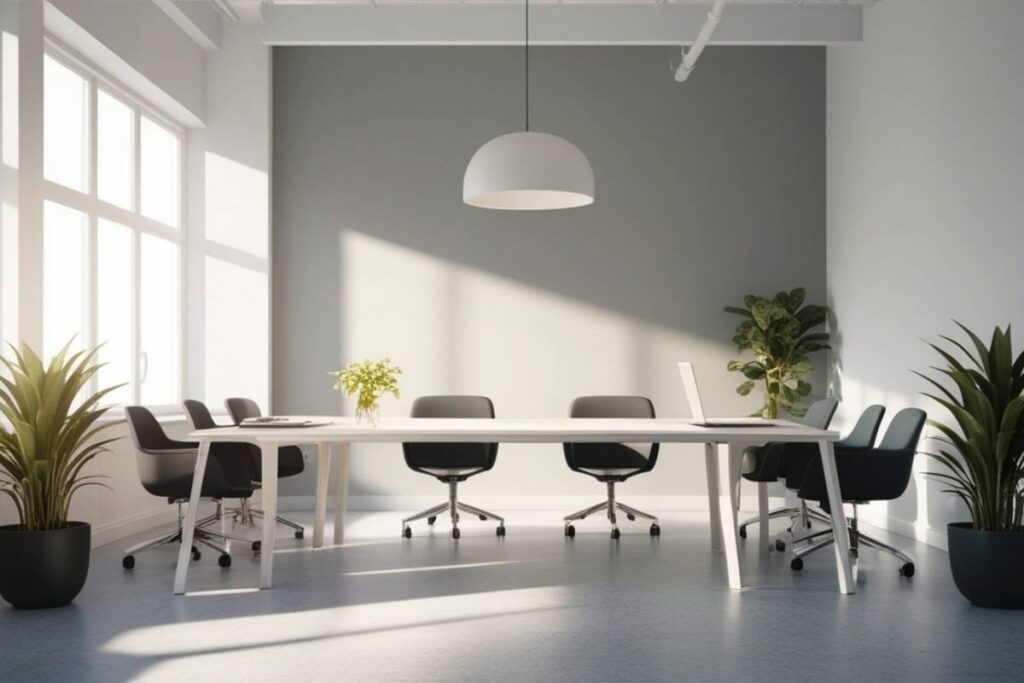
You can also ensure the room leverages natural light with adjustable blinds, and verify that heating and air conditioning controls are both accessible and easy to use to maintain comfort (targeting a standard of 21–23°C and CO₂ levels below 1,000 ppm to prevent drowsiness).
Want to dive deeper into how lighting impacts productivity? Explore our comprehensive guide on optimising office illumination for health and focus: How Better Lighting in the Workplace Can Boost Your Health and Performance
3. Poor acoustics and echo
This problem is common in rooms with high ceilings and hard surfaces, like large glass walls or concrete floors. The sound bounces around, creating an echo (often resulting in a reverberation time exceeding 1.0 second) that makes it hard for in-person attendees to hear each other and almost impossible for remote attendees on a call.
To avoid poor acoustics, look for rooms with sound-dampening features like carpets, acoustic wall panels (specifically Class A absorptive materials designed to bring the RT60 down to the optimal 0.4–0.6 seconds for clear speech), or curtains. If you must use a large, echo-prone room, a good microphone system equipped with active Acoustic Echo Cancellation (AEC) is essential.
4. Lack of technology equipment & support team
Issues often arise when you assume a “meeting room” includes all the tech. You arrive only to find there’s no screen, the cables don’t match your laptop, or there’s no one to help you. These common problems often strike a bad impression, which could come across as unprofessional.
In order to avert this occurrence, get a written list of the essential meeting room equipment included in your booking. Ask about how to set up video conferencing and confirm what support is available. To ensure the meeting will be smooth, the best solution is to choose a venue with an on-site IT and service team, and come in early about 15 minutes to set up everything before the meeting happens.

Elevate your next meeting at Gilmoora House
Understanding how to set up a meeting room is only half the battle; executing it requires the right environment. At Gilmoora House, situated in the heart of Fitzrovia, we provide premium spaces engineered for productivity and backed by a dedicated support team.
- Ready-to-use spaces: High-tech, pet-friendly meeting rooms available when you need them.
- Flexible layouts: Everything from small huddle rooms to large boardrooms.
- Optimal comfort & acoustics: Thoughtfully designed with premium sound-dampening, optimal lighting, and adjustable climate control to ensure a comfortable, distraction-free environment.
- Hybrid capabilities: Equipped with the latest technology for remote and in-person collaboration.
- Full support: On-site IT and service teams to handle the details so you can focus on your agenda.
Instead of managing the logistics yourself, hiring a professional meeting room in Fitzrovia guarantees high-speed AV equipment and support staff on hand. Ensure your next professional gathering is a success. Get in touch with our team to view our spaces and discuss your specific meeting requirements.
Book a viewing to discover exceptional meeting rooms at Gilmoora House!
Learn more: